Grupotec Head Office
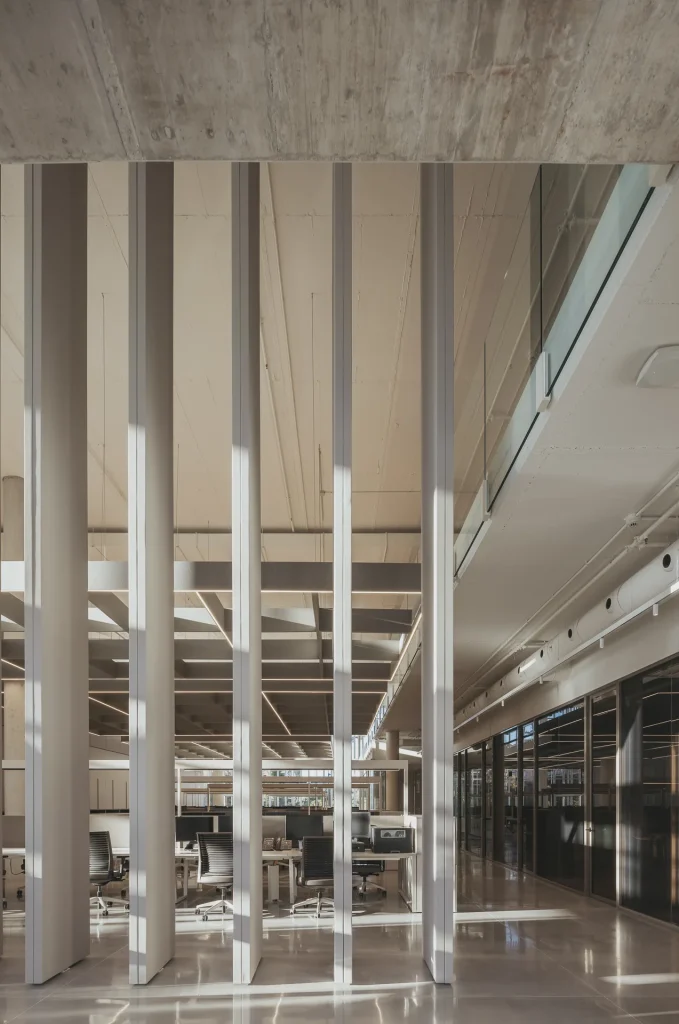
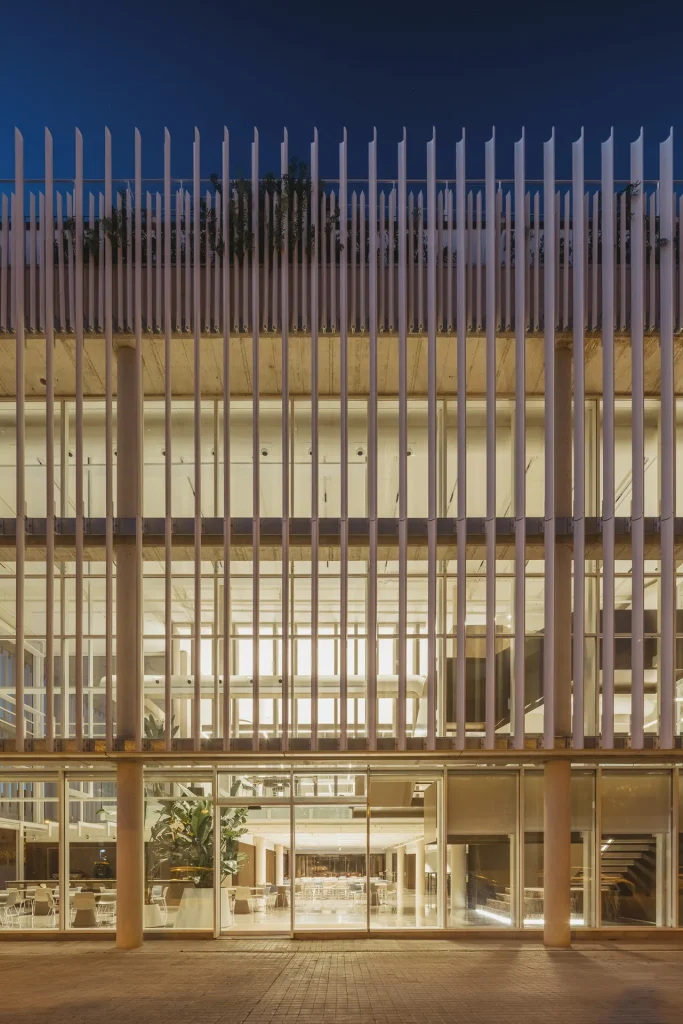
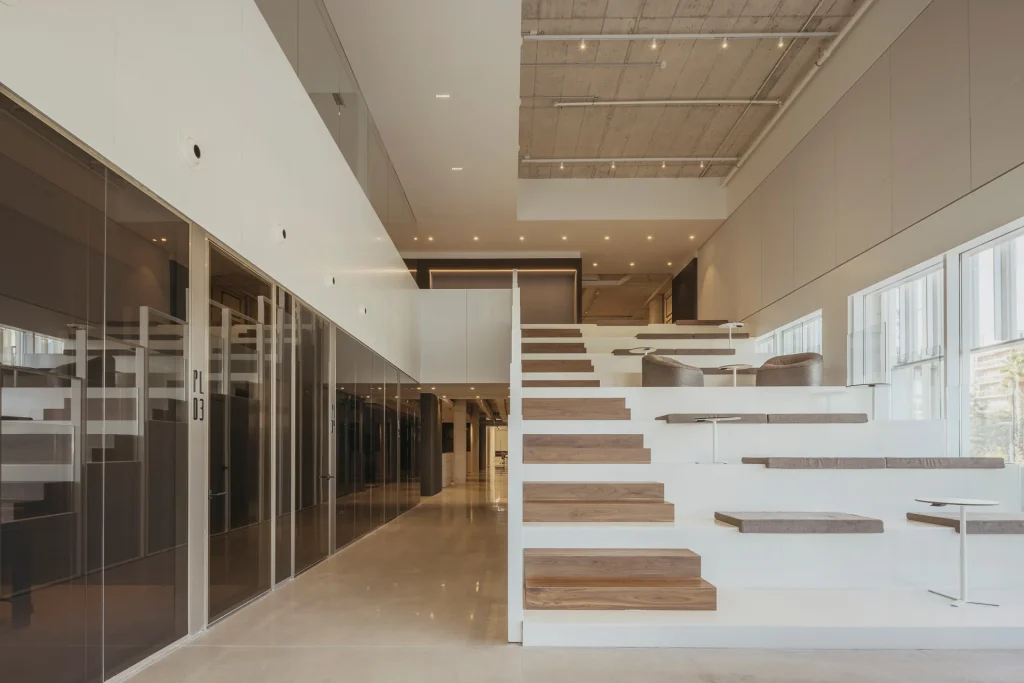
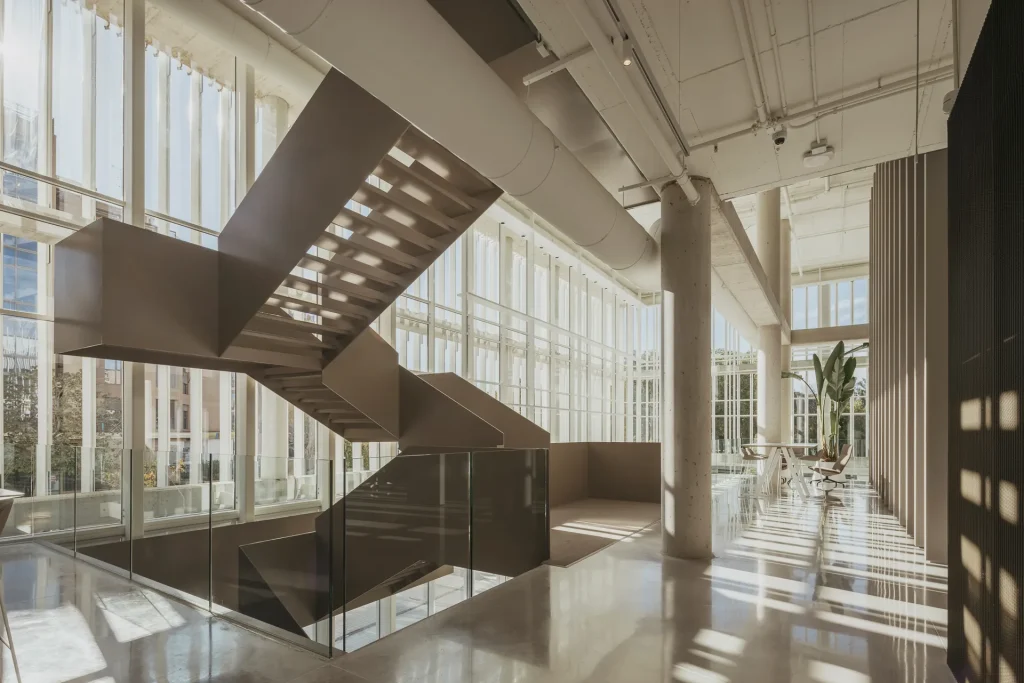
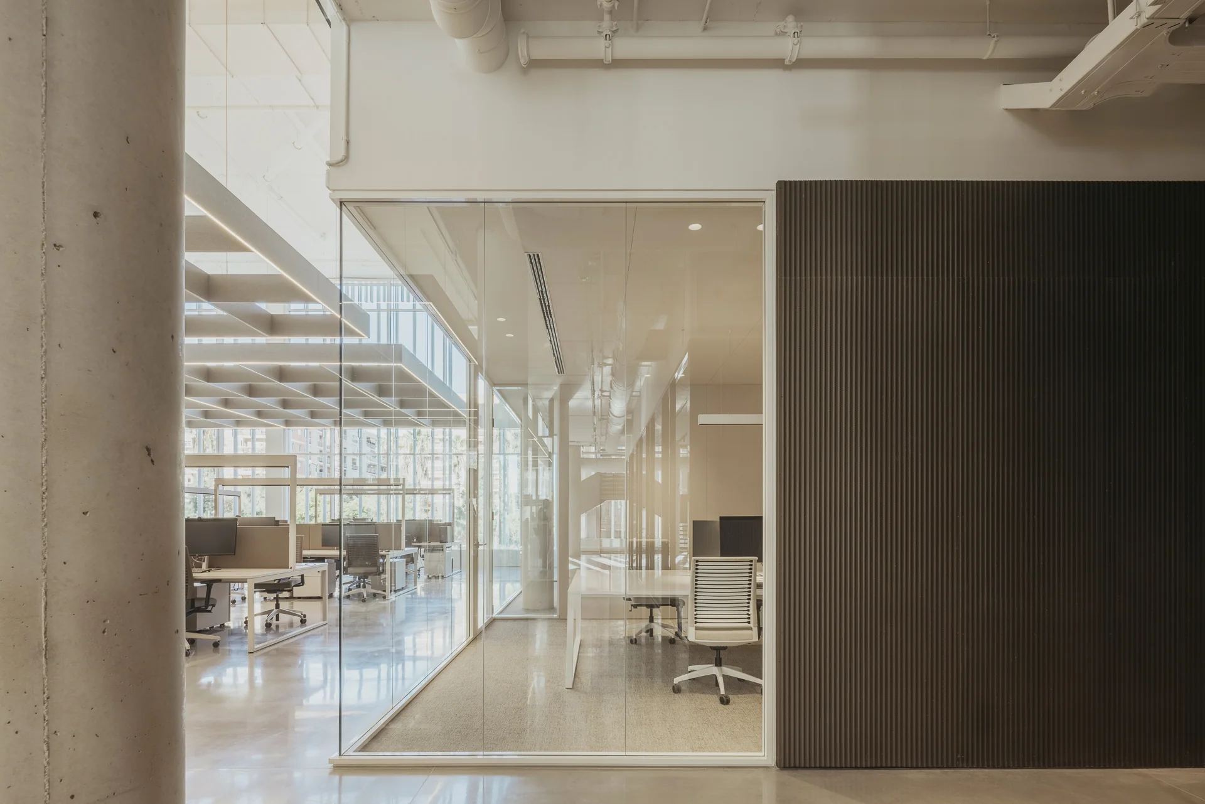
Grupotec’s new corporate headquarters in Valencia is conceived as a continuous interior landscape. Across its 5,000 m² spread over three floors, the space moves away from the traditional hierarchy of offices to be structured through layers of glass, metal and fabric that define spaces without enclosing them: coloured glass, perforated metal panels with a bronze finish, and overlapping fabric screens that create varying degrees of privacy. The layout begins in a large lobby-cum-agora with tiered seating and unfolds into work zones, collaborative areas, meeting rooms and break areas with double and triple-height ceilings. A concrete floor unifies the three floors, whilst technical lighting combines with natural light from the façade to create an interior that transforms throughout the day. The result is an office that transforms the experience of working at Grupotec into a journey consistent with its culture of innovation.
Data
5000 m²
Region
Valencia (Spain)
Market

A fluid workspace: transparency and collaboration without limits
Transparency, reflections and varying densities create an office free of visual barriers, where each space retains its own character whilst remaining connected to the whole. The café and break areas incorporate textiles and warm lighting to introduce a more homely feel into the working environment, balancing periods of concentration and collaboration throughout the working day.
Grupotec’s identity is physically reflected in a bright, light-filled and ever-changing environment, designed to accommodate a diverse team within a single shared space. The bronze-coloured metal panels, tinted glass and stretched fabrics are not merely aesthetic features: they also regulate privacy and acoustics, giving each corner its own distinct atmosphere within a continuous spatial composition.