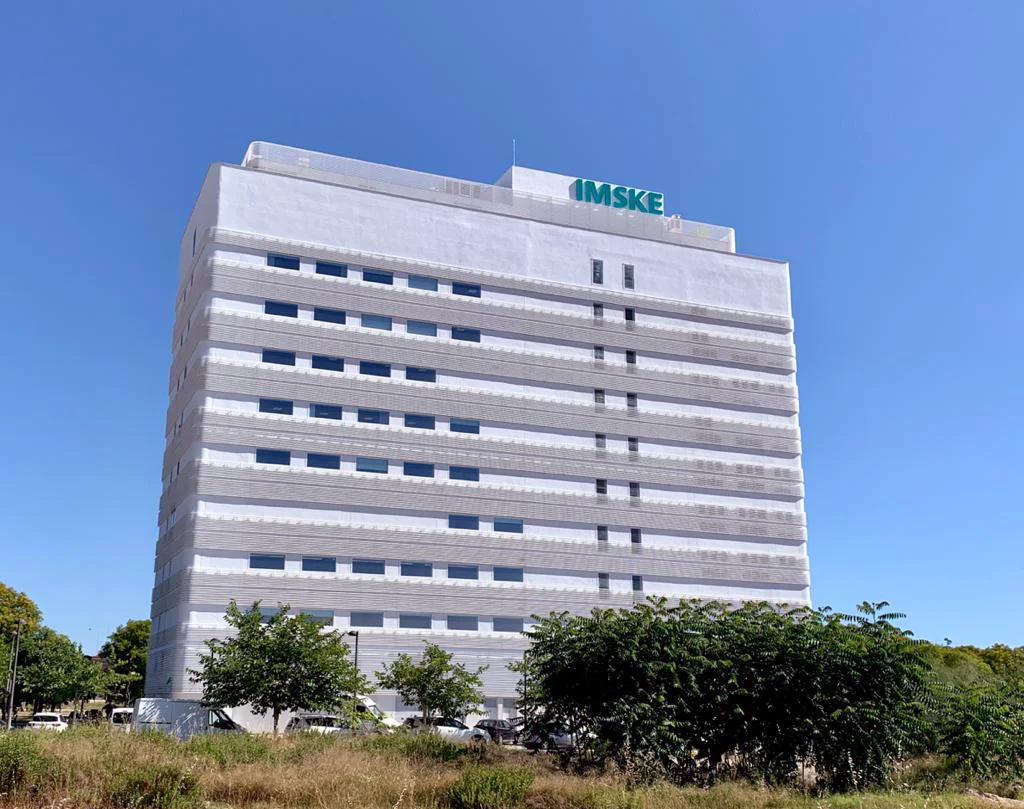
Corporate offices for the food industry
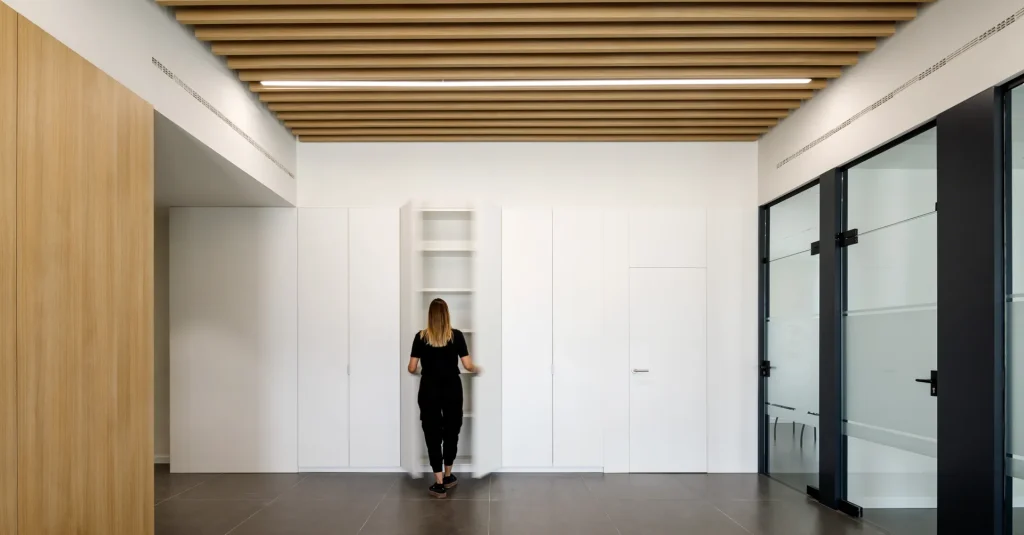
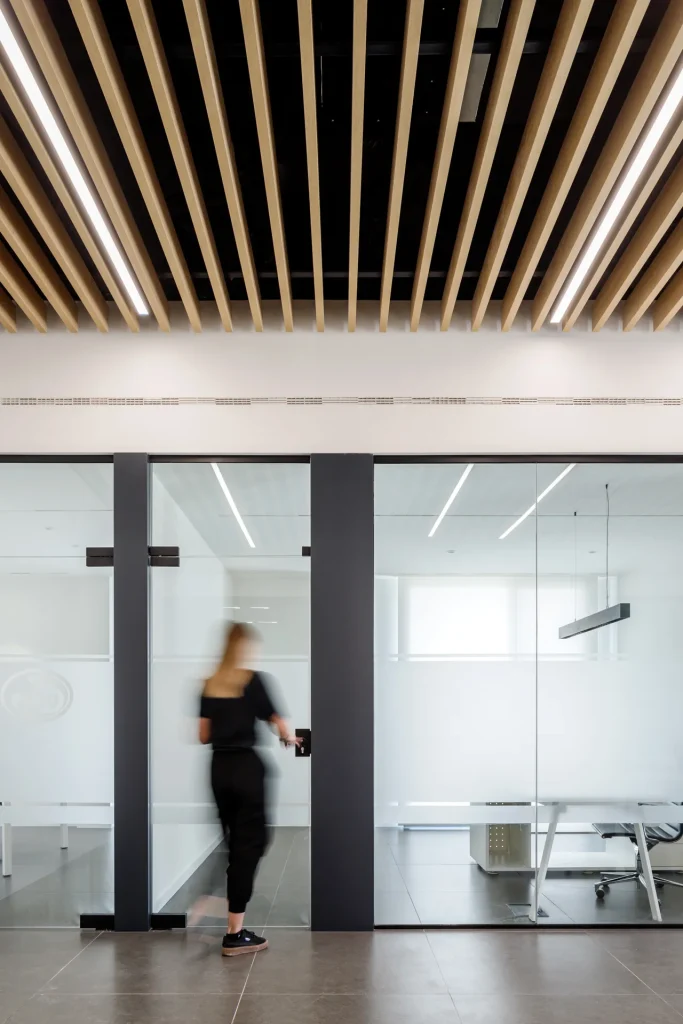
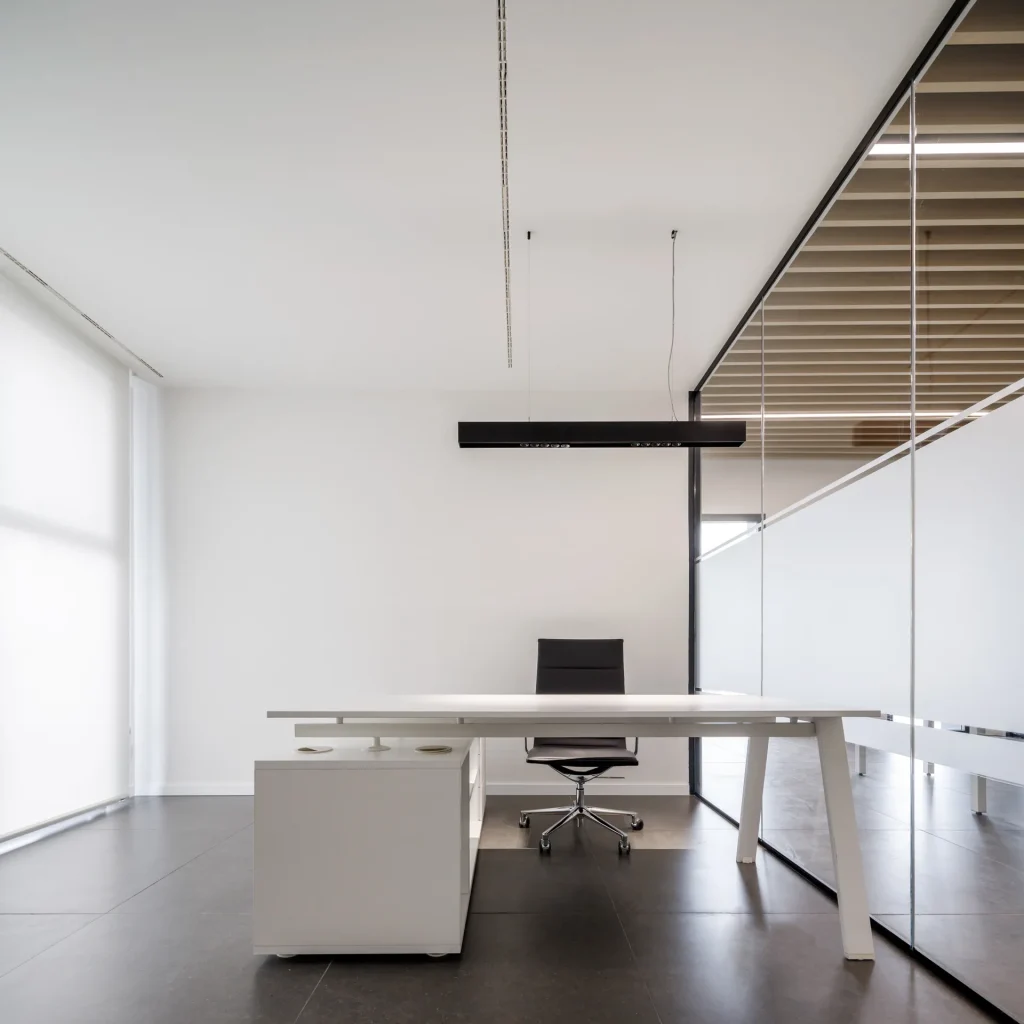
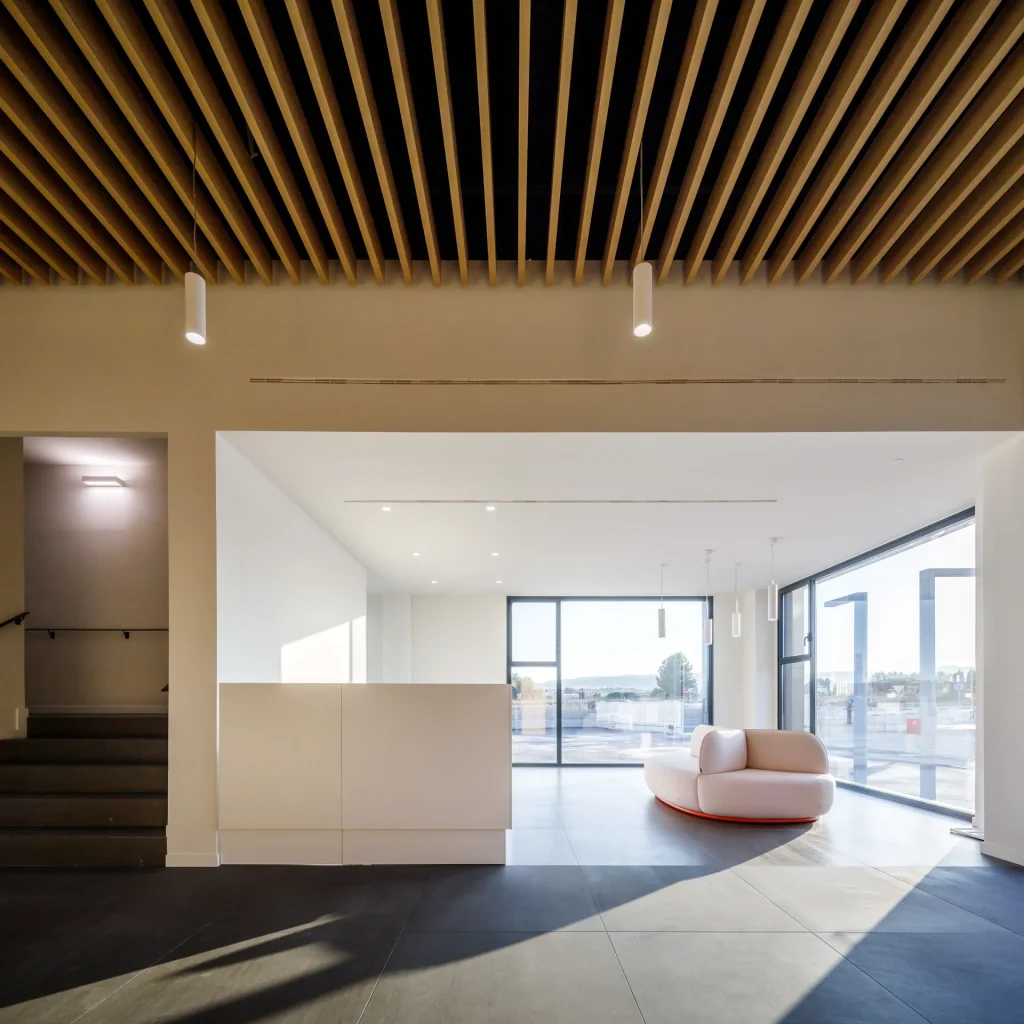
The interior design project for these offices, belonging to a food production company and developed by Grupotec, is characterised by a very clean and serene aesthetic, dominated by white surfaces, large glazed areas and continuous flooring in dark tones. The wooden slatted ceilings run through the lobby and the workspaces, lending warmth, a sense of scale and a gentle directional flow that guides users through the spaces. The lighting, comprising recessed strips and suspended cylindrical luminaires, reinforces this sense of order.
Region
Cheste (Valencia, Spain) 2021
Market

Solution
High-tech skin, a heart of wood
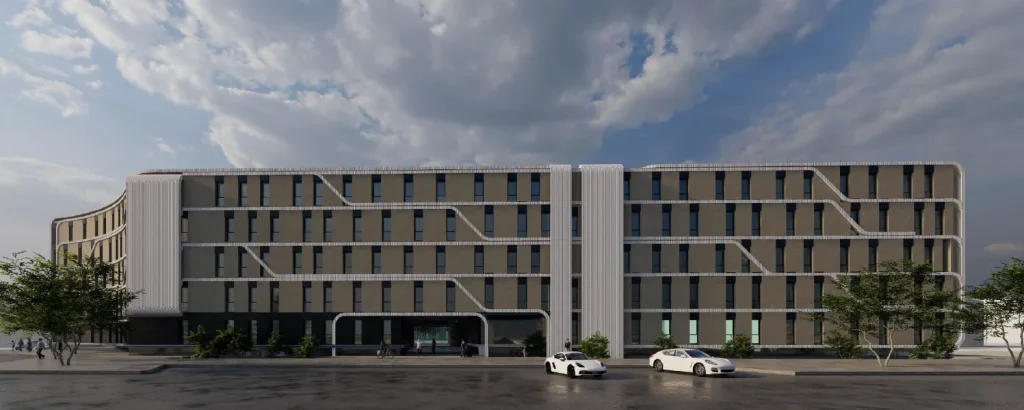
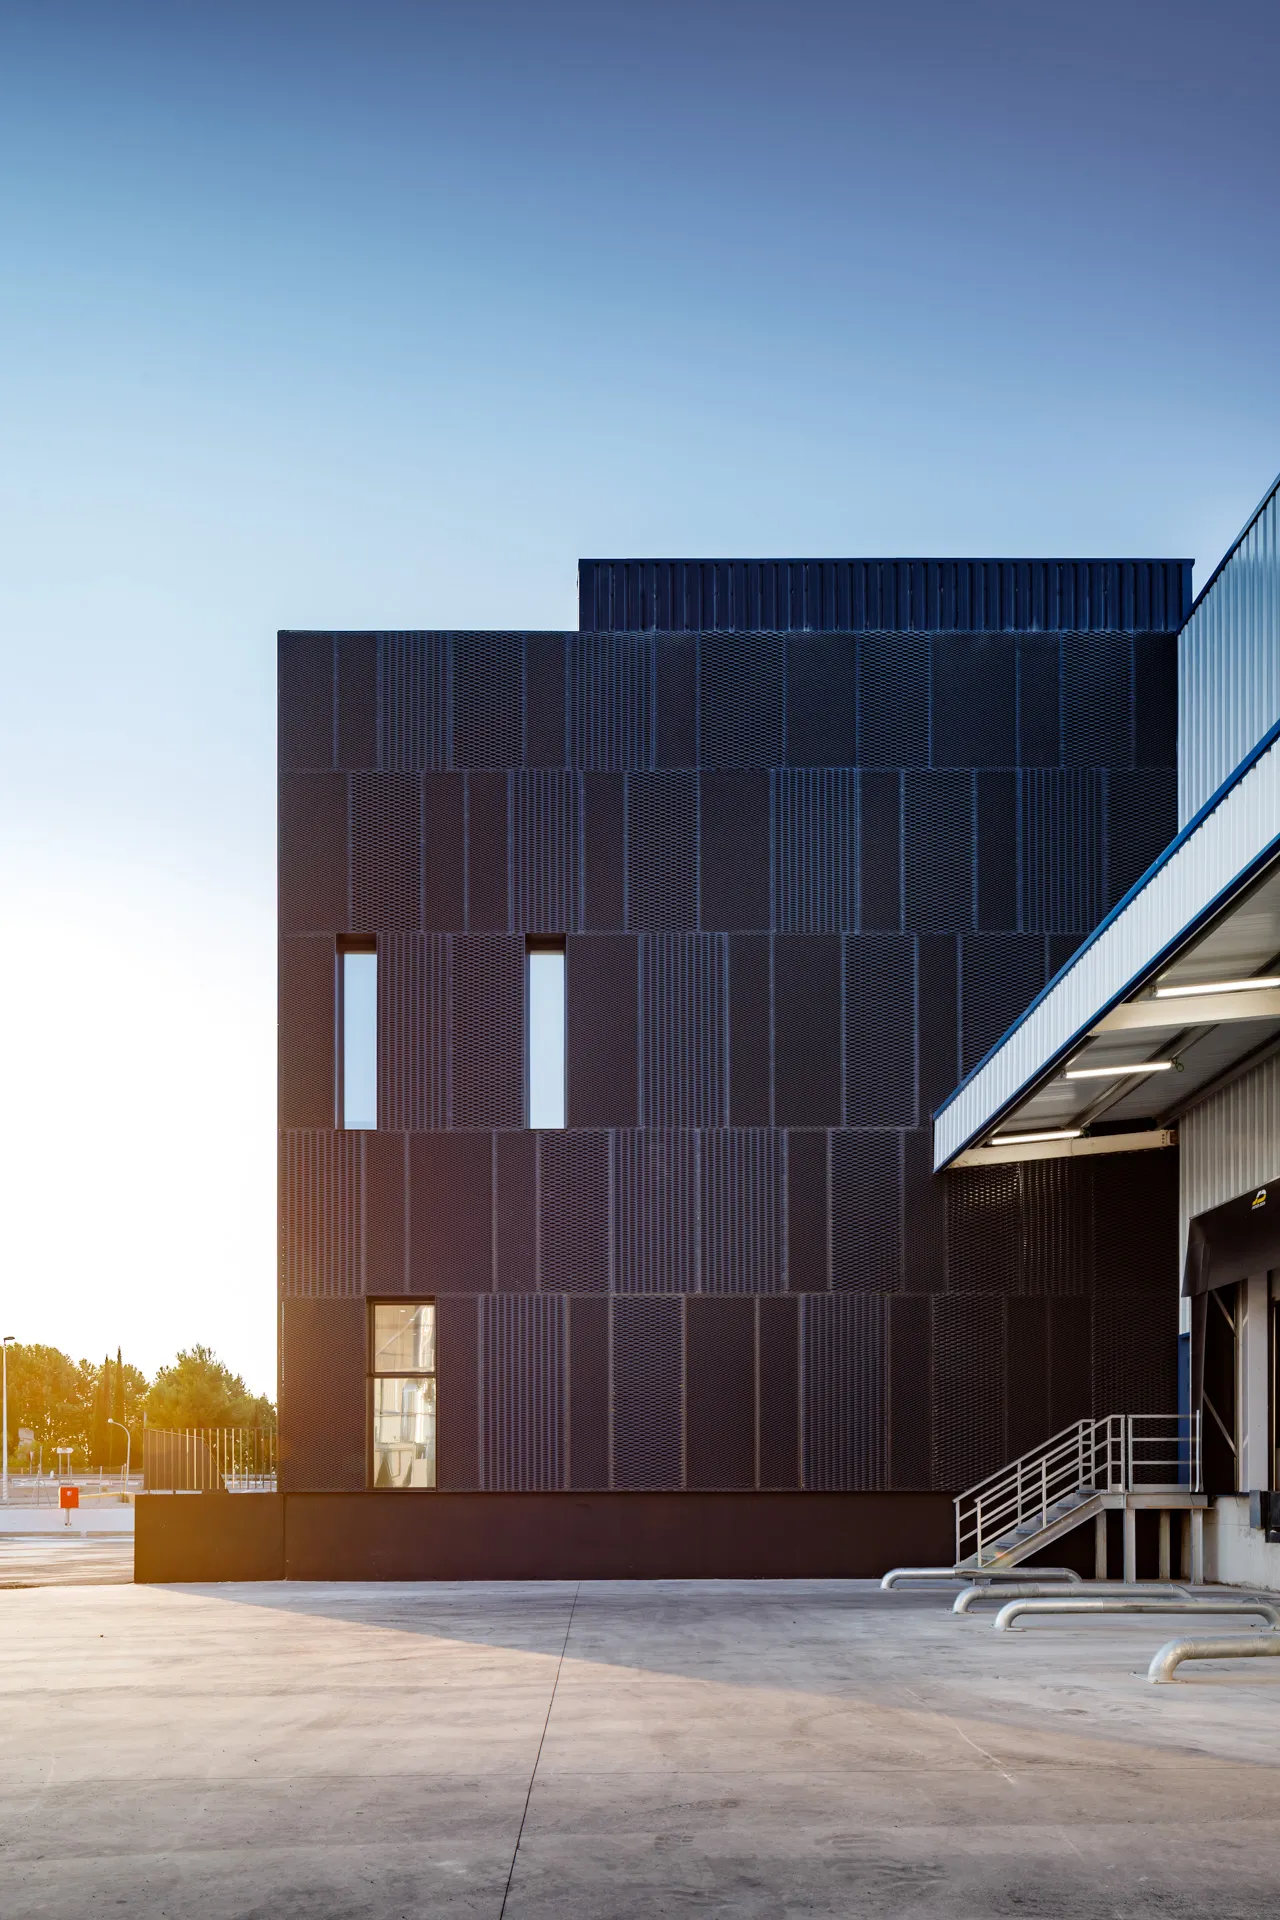
In contrast to the interior, the industrial character of the exterior is defined by a striking envelope: a black volume clad in ‘déployé’ metal panels that combine different weaves and depths, creating an ever-changing play of shadows throughout the day. This continuous cladding unifies the building’s appearance and transforms the façade into an almost textile-like pattern, against which the corporate identity stands out.
Overall, the project establishes a clear identity for the client: a building that appears technological and industrial from the outside, whilst offering a bright, warm and carefully designed interior for the people who work there. The combination of metal and wood, of shadows and white, defines a contemporary office space that functions both as a workplace and as an architectural showcase for the brand.