Quirón Salud Hospital Facilities
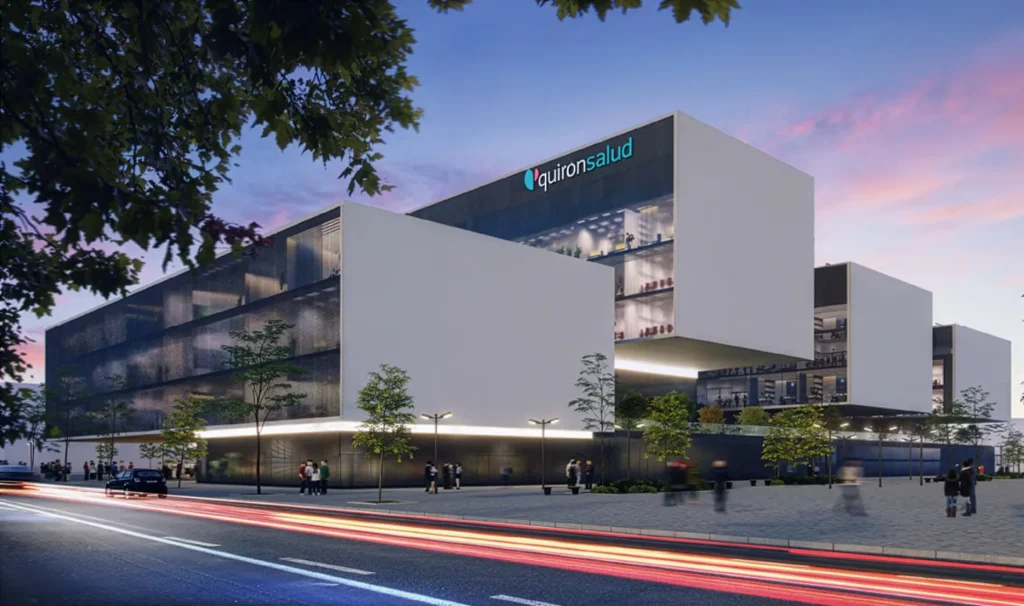
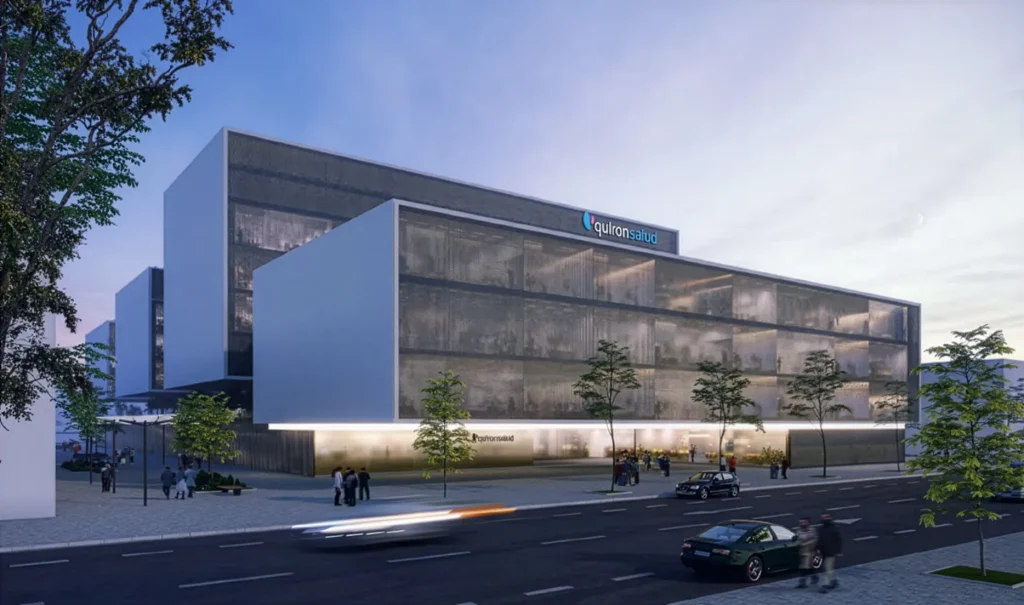
Quirónsalud Valencia Hospital was conceived as a new benchmark for healthcare in the southern part of the city, transforming a former disused industrial site into a high-quality medical centre. The urban development project involves the change of land use from industrial to healthcare, making it a genuine urban regeneration initiative that enhances both the image of the entrance to Valencia and the provision of healthcare services in the metropolitan area. Grupotec was responsible for the design, engineering and project management of the facilities.
Area
42.600 m²
Region
Valencia 2023
Market

Solution

A leading healthcare provider for the south of Valencia
The plot, measuring 8,410 m², is situated in the Malilla neighbourhood, between Calle Ilusión and Avenida Ausiàs March, on the site formerly occupied by a factory that was in breach of planning regulations. Its strategic location, very close to the V-30, Ausiàs March Avenue itself and the Ronda Sur, allows for quick access from a wide catchment area, whilst its proximity to residential areas makes it well-suited for outpatient and clinic use. The fact that the site is available, with no buildings to demolish and no pre-existing structural constraints, facilitates an optimised hospital layout.
Architecture and engineering aim for a design with a modular and flexible structure, capable of accommodating technological changes and functional extensions without the need for major alterations to the building.
From an environmental and urban planning perspective, the project incorporates sustainability criteria: the inclusion of green spaces covering more than 30 per cent of the site area, drainage and infiltration systems for stormwater management, bioclimatic façades that reduce energy demand, and roofs designed to accommodate photovoltaic panels. The access plan prioritises public transport and pedestrian routes, reinforcing the hospital’s role as a new component of a healthy and well-connected city.