Shops for a food retail group
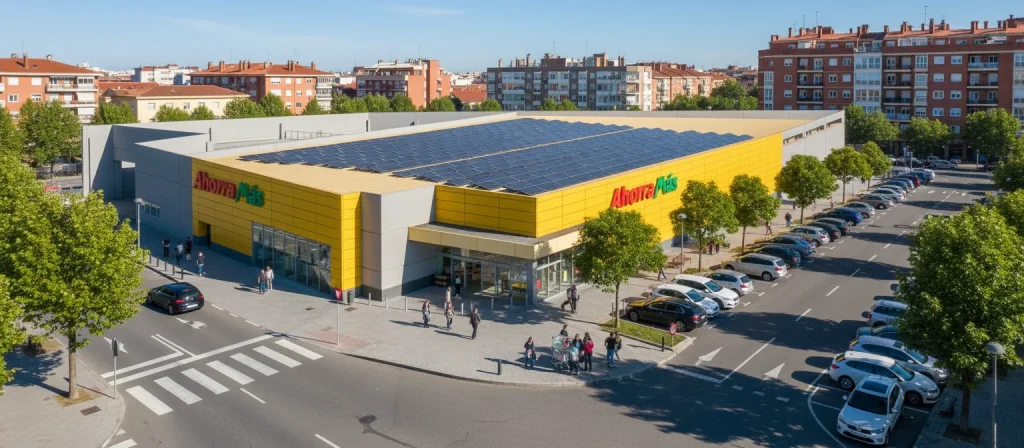
Projects for six new shops for a Spanish food retail company, including engineering design, construction, installations and project management. The building is organised over three floors: a basement car park, a sales area on the ground floor and a technical mezzanine for services. Its unique design responds to the complex topography of the site, addressing the existing difference in level and creating a modern, functional, attractive and cutting-edge retail space. The use of BIM methodology has enabled us to optimise planning and ensure efficient, coordinated execution, adding value at every stage of the project.
Area
5000 m²
Region
Spain 2025


Solution